Site & Access
Evaluate placement, construction access and relationship to the main home.
ADELIE Construction Services
ADU Construction
An accessory dwelling unit can support family, guests, rental income or future flexibility. We help organize the construction scope around the property, utilities, access and intended use.
Every project begins with a defined scope, realistic expectations and a communication plan that matches how involved you want to be.
ADU Construction
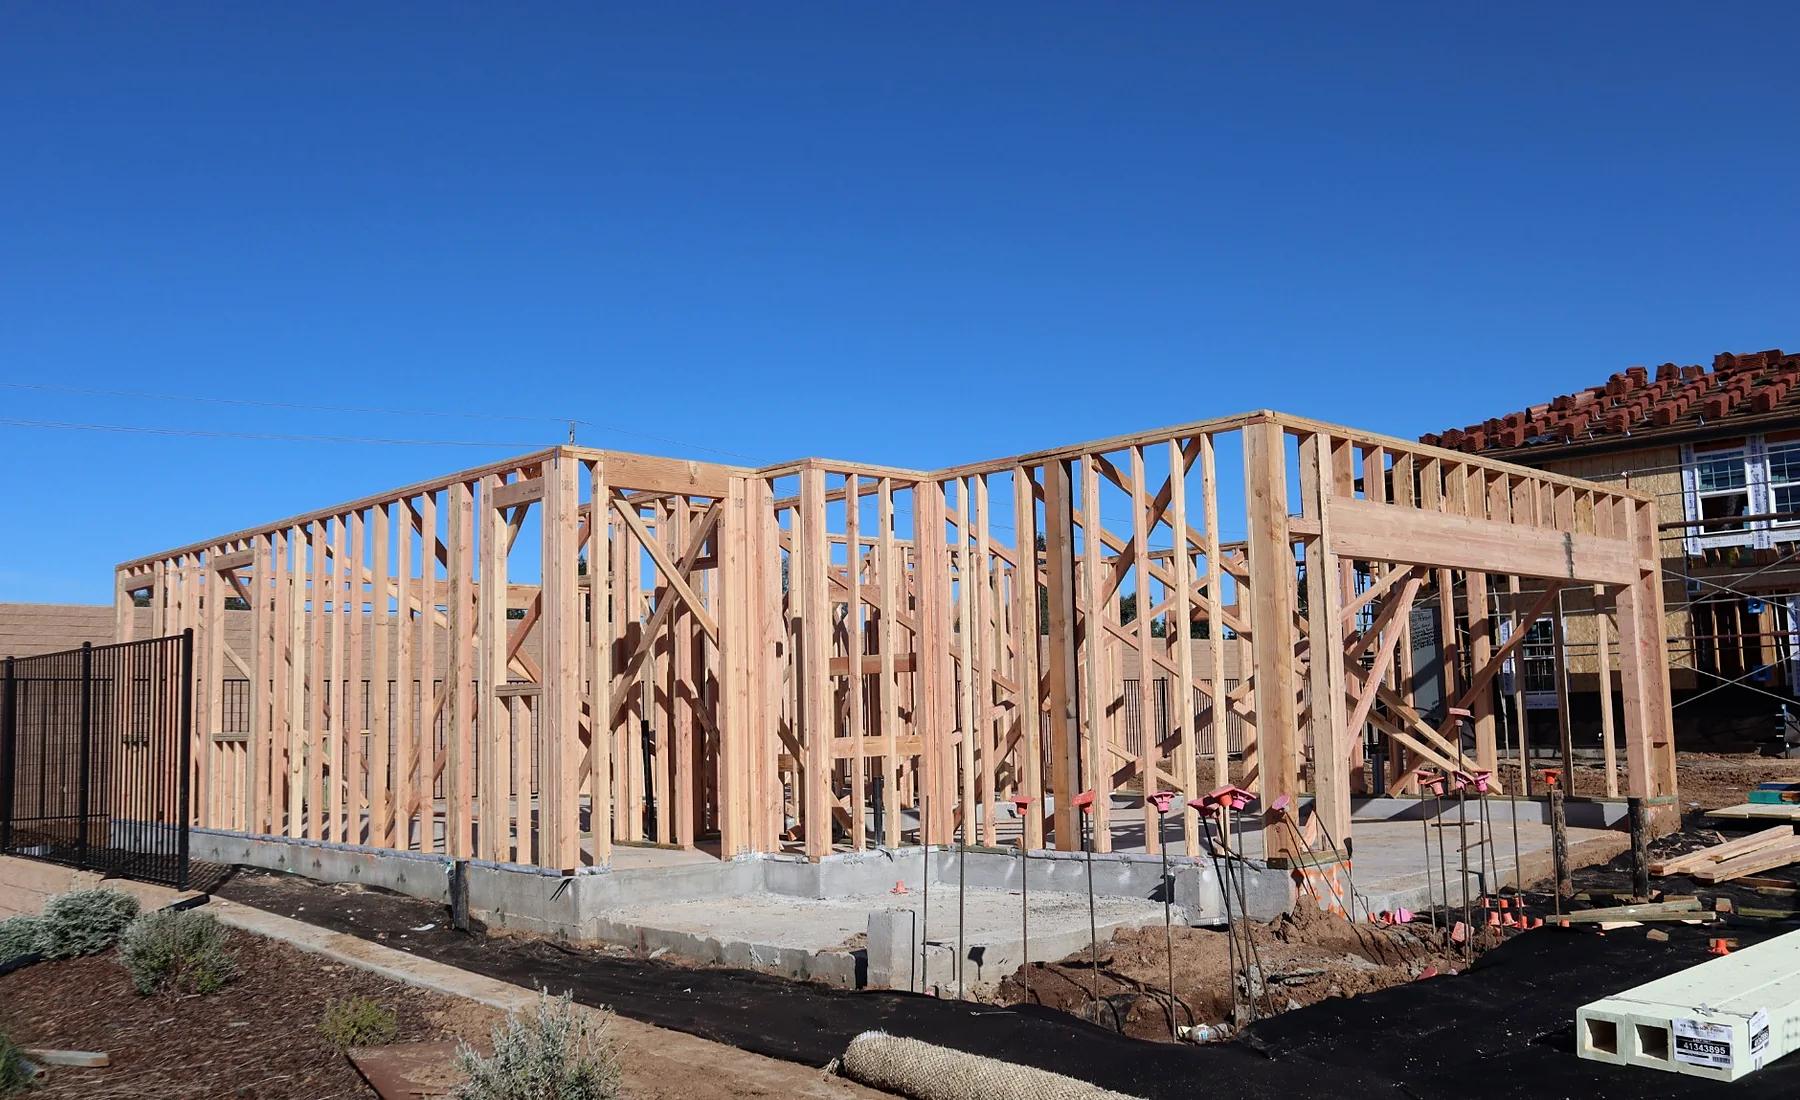
Independent living spaces planned around site access, utilities, storage and daily function.
ADELIE coordinates this work with the surrounding project so dimensions, preparation, utilities, finishes and sequencing are addressed before they create conflicts.
Discuss This ServiceTypical Scope
Final scope depends on the property, design direction, selections and existing conditions.
Evaluate placement, construction access and relationship to the main home.
Coordinate kitchen, bathroom, storage and daily function.
Plan electrical, plumbing, sewer and other service requirements.
Coordinate materials, rooflines, openings and site appearance.
Select durable, practical finishes suited to the intended use.
Manage construction phases and trade sequencing.
Discuss property goals, access, utilities and intended use.
Define project scope, layout, selections and construction assumptions.
Coordinate site work, structure, systems and finishes.
Review systems, finishes and final turnover.
Service Area
Vista · Carlsbad · Oceanside · San Marcos · Encinitas · Escondido · Rancho Bernardo · Del Mar · Fallbrook
Areas We Serve
Select your city to view local remodeling services and project information.
Practical Project Planning
An ADU affects design, utilities, access, permitting, structural work and finish selections. Reviewing those items together early helps homeowners understand what is feasible before committing to a final layout.
A clear plan should address how the new space will be used, where utilities will connect, how construction access will work and which decisions must be made before work begins.
ADELIE coordinates the moving parts so the project can progress from early planning through construction with clearer expectations.
More Visual Detail
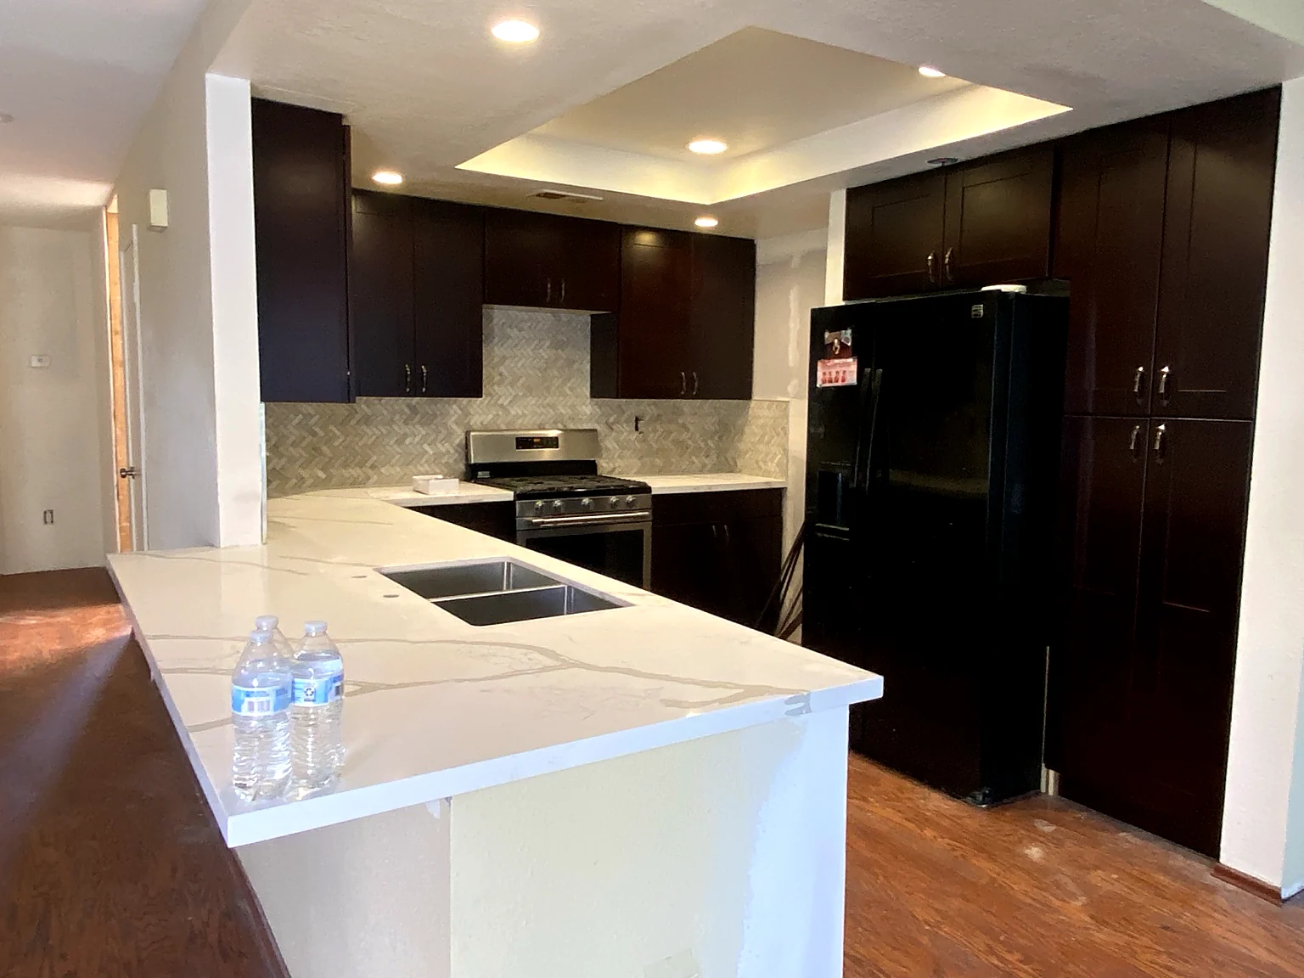
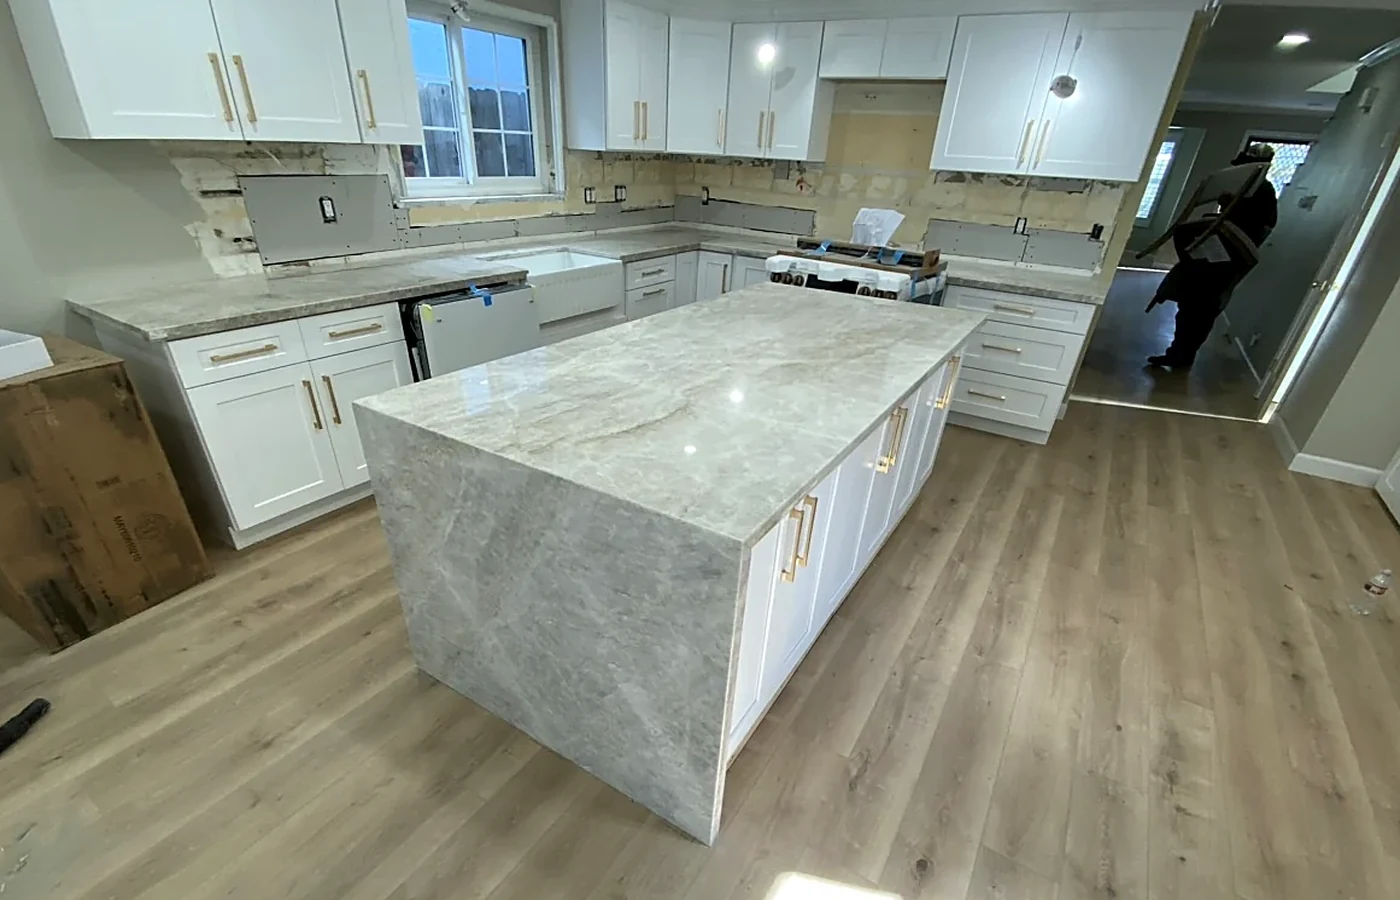
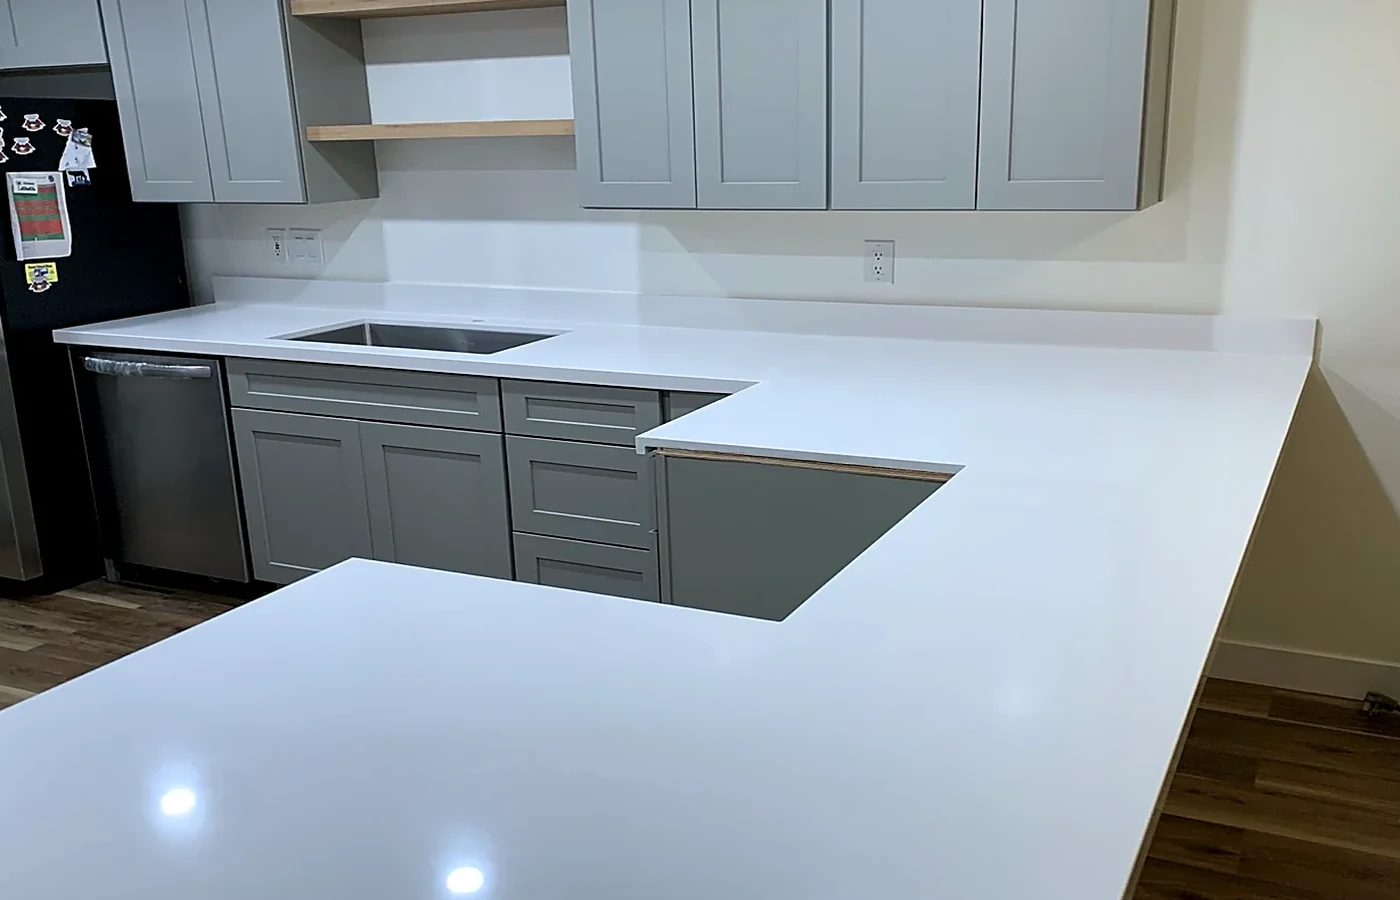
Additional visuals supporting the adu construction page.
Helpful Questions
The exact scope depends on the home, project goals, existing conditions and finish selections. This page outlines common components, but every project begins with a more specific discussion.
When scope changes arise, the reason and effect on cost or schedule should be explained before the additional work proceeds whenever possible.
Yes. Many homeowners combine services so design decisions, trades and scheduling can be coordinated more efficiently.
Use the contact form and include the property city, the rooms involved, the type of finishes you want and any timeline goals.
ADU Construction
Share your goals, current conditions, preferred finishes and ideal timeline.
Request a Consultation