
Luxury Bathrooms
Wet Room Bathrooms: What Luxury Photos Do Not Show
How waterproofing, floor slope, drainage, glass, ventilation and daily use determine whether a wet room works.
The honest starting point
A wet room can make a primary bathroom feel calm and open, but it also turns a much larger area into shower construction. The risk is simple: water now has more places to travel.
With wet room bathrooms: what luxury photos do not show, small alignment, lighting, and finish errors remain visible after a large investment. You should expect drawings, samples, and one clearly named coordinator before fabrication begins.
The whole room becomes the shower system
A true wet room is not merely a shower without a curb. The floor and vulnerable walls must work as one managed wet zone, with a continuous waterproof layer beneath the visible tile. Think of that layer as the bathtub you cannot see; grout is the decorative surface, not the part that keeps water out of the framing.
A linear drain is a long, narrow drain that can allow the floor to slope in one direction. That can help with large tile, but it does not remove the need to calculate elevations at the doorway, toilet, tub, and vanity. If the floor is too flat, water lingers. If it is too steep, the room feels awkward underfoot.
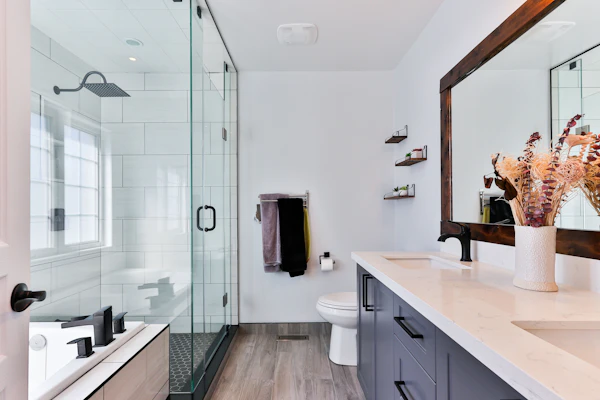
Where the budget really grows
You are paying for more than premium tile. Wet rooms often require demolition deep enough to adjust the subfloor, a larger waterproofed area, careful drain placement, glass, heated-floor coordination, and more tile labor.
Ask where splash will land when both the hand shower and overhead shower are running. A beautiful open layout that soaks the toilet paper, towels, or vanity every morning is not luxury. It is a planning mistake.

What to approve before tile
Request a section drawing through the drain and doorway. A section drawing is a side view that shows the hidden layers and heights, much like cutting a cake to see every layer.
Flood testing should happen before tile covers the waterproofing. Confirm the test duration required by the system and local inspection process, then keep dated photos. In San Diego homes with wood framing, that evidence matters because a slow leak can remain invisible until finishes and framing are damaged.
Planning this detail in San Diego County
San Diego County homes range from slab-on-grade construction to raised wood floors, and that existing structure changes how a curbless entry can be created. Ask whether drain relocation requires cutting concrete, modifying joists, or raising the surrounding bathroom floor. The permit and inspection path also depends on the plumbing and structural scope, so confirm it before assuming the inspiration photo fits your house.
Ask the designer or contractor which local conditions were actually verified at your address. A high-end detail earns its cost when it fits the building, can be maintained, and still looks intentional in the light and climate where you live.
Questions worth asking before approval
- Which drawing or full-size mockup shows the final visible alignment?
- What work must be completed before this feature can be measured or ordered?
- Who coordinates the finish with framing, drywall, electrical, plumbing, HVAC, or cabinetry?
- How can the concealed components be inspected, serviced, or replaced later?
- What specific change would create the largest cost or schedule penalty?
Sources and further reading
Planning a high-end remodel?
Bring the difficult details into the conversation early.
Tell us what you are considering and upload any inspiration photos, plans, or product information. We can help you identify the coordination questions before they become field problems.
Contact Us for More Information