New Living Space
Bedrooms, family rooms, offices, suites and expanded kitchens.
ADELIE Construction Services
Home Additions
A successful addition should improve the way the home functions while connecting naturally to the existing structure. We coordinate the new space with the original home’s layout, systems and architectural character.
Every project begins with a defined scope, realistic expectations and a communication plan that matches how involved you want to be.
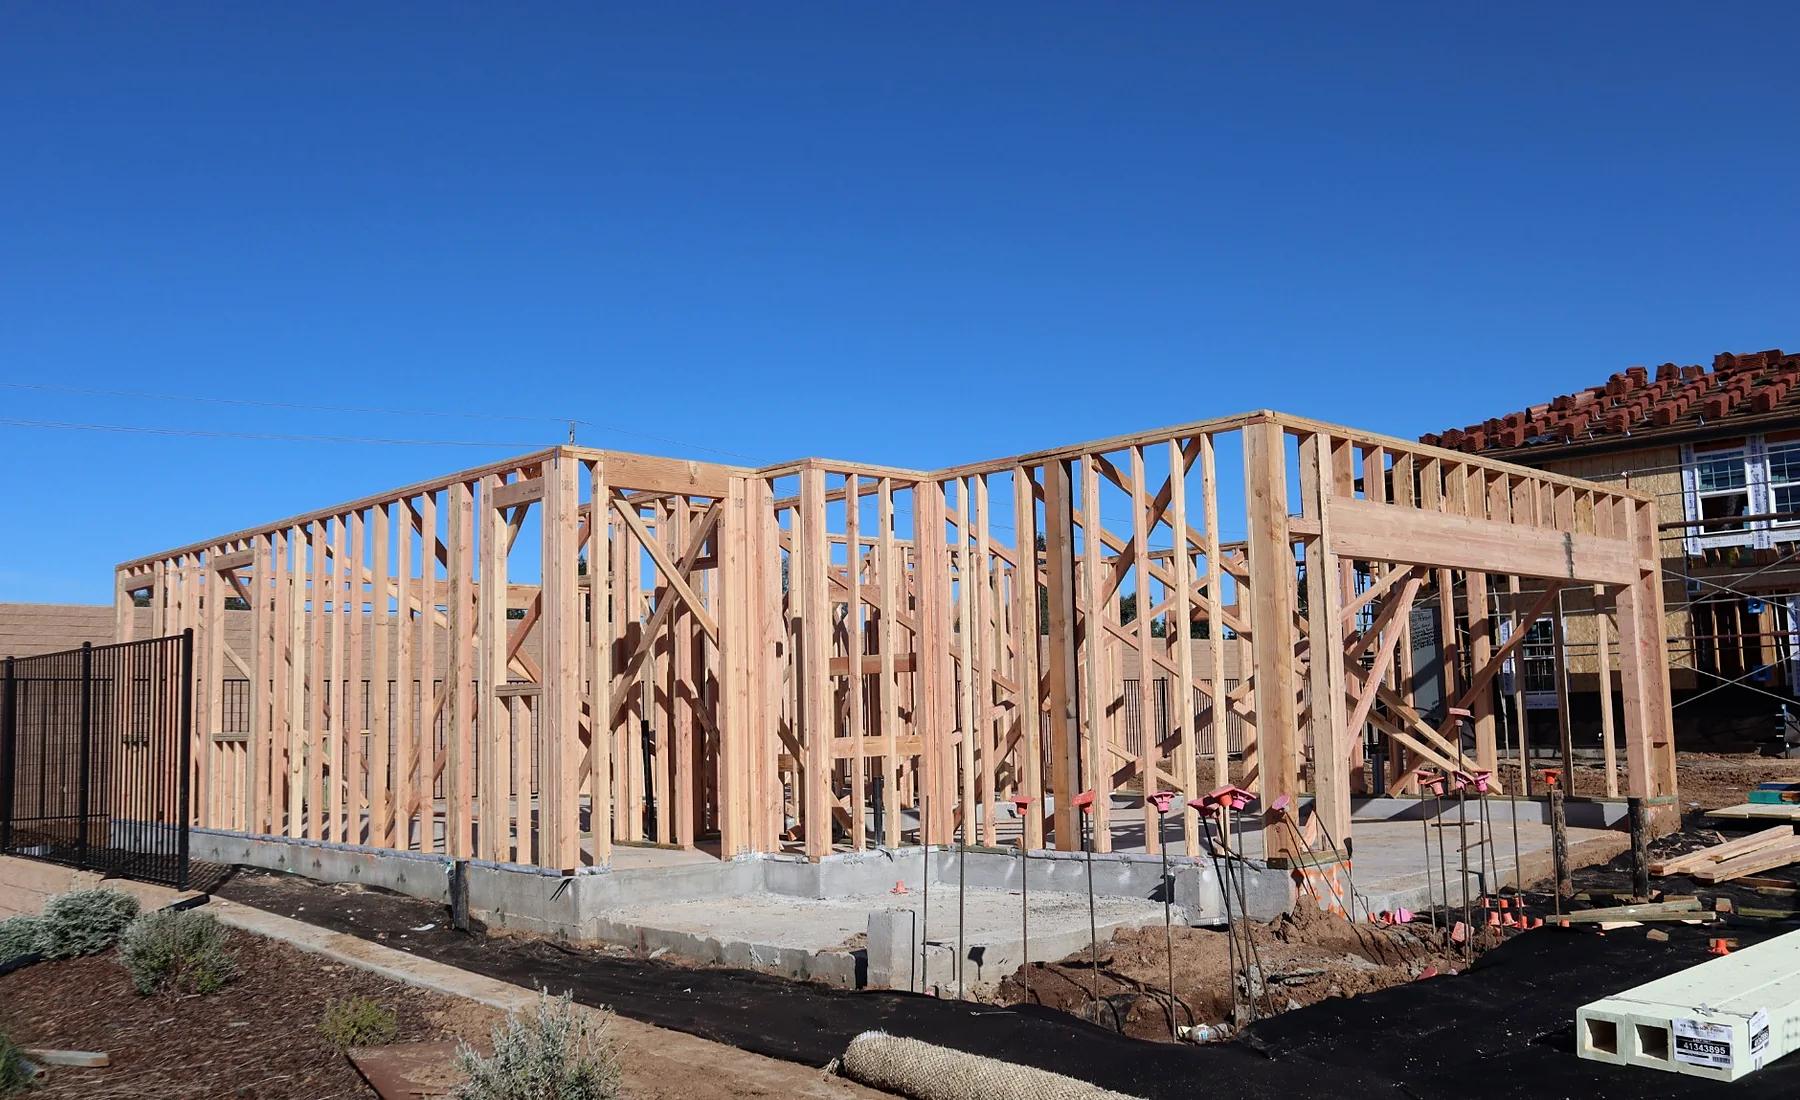
Home Additions
New bedrooms, living areas, offices and suites integrated with the existing home.
ADELIE coordinates this work with the surrounding project so dimensions, preparation, utilities, finishes and sequencing are addressed before they create conflicts.
Discuss This ServiceTypical Scope
Final scope depends on the property, design direction, selections and existing conditions.
Bedrooms, family rooms, offices, suites and expanded kitchens.
Coordinate openings, foundations, framing and roof connections.
Plan electrical, plumbing and climate-control impacts.
Integrate roofing, siding, stucco, windows and trim.
Coordinate flooring, paint, doors and finish transitions.
Plan access, protection and sequencing around the occupied home.
Define why the additional space is needed and how it should function.
Coordinate structure, systems, finishes and connection points.
Build the addition while managing impacts to the existing home.
Complete transitions so old and new areas feel cohesive.
Service Area
Vista · Carlsbad · Oceanside · San Marcos · Encinitas · Escondido · Rancho Bernardo · Del Mar · Fallbrook
Areas We Serve
Select your city to view local remodeling services and project information.
Practical Project Planning
A home addition should feel connected to the existing structure rather than attached as an afterthought. Layout, rooflines, foundations, utilities, natural light and circulation all require coordination.
Early planning should also address permitting, site access, temporary protection and how the household will function while construction is underway.
ADELIE helps organize these decisions into a clear scope so design and construction can move forward with fewer avoidable changes.
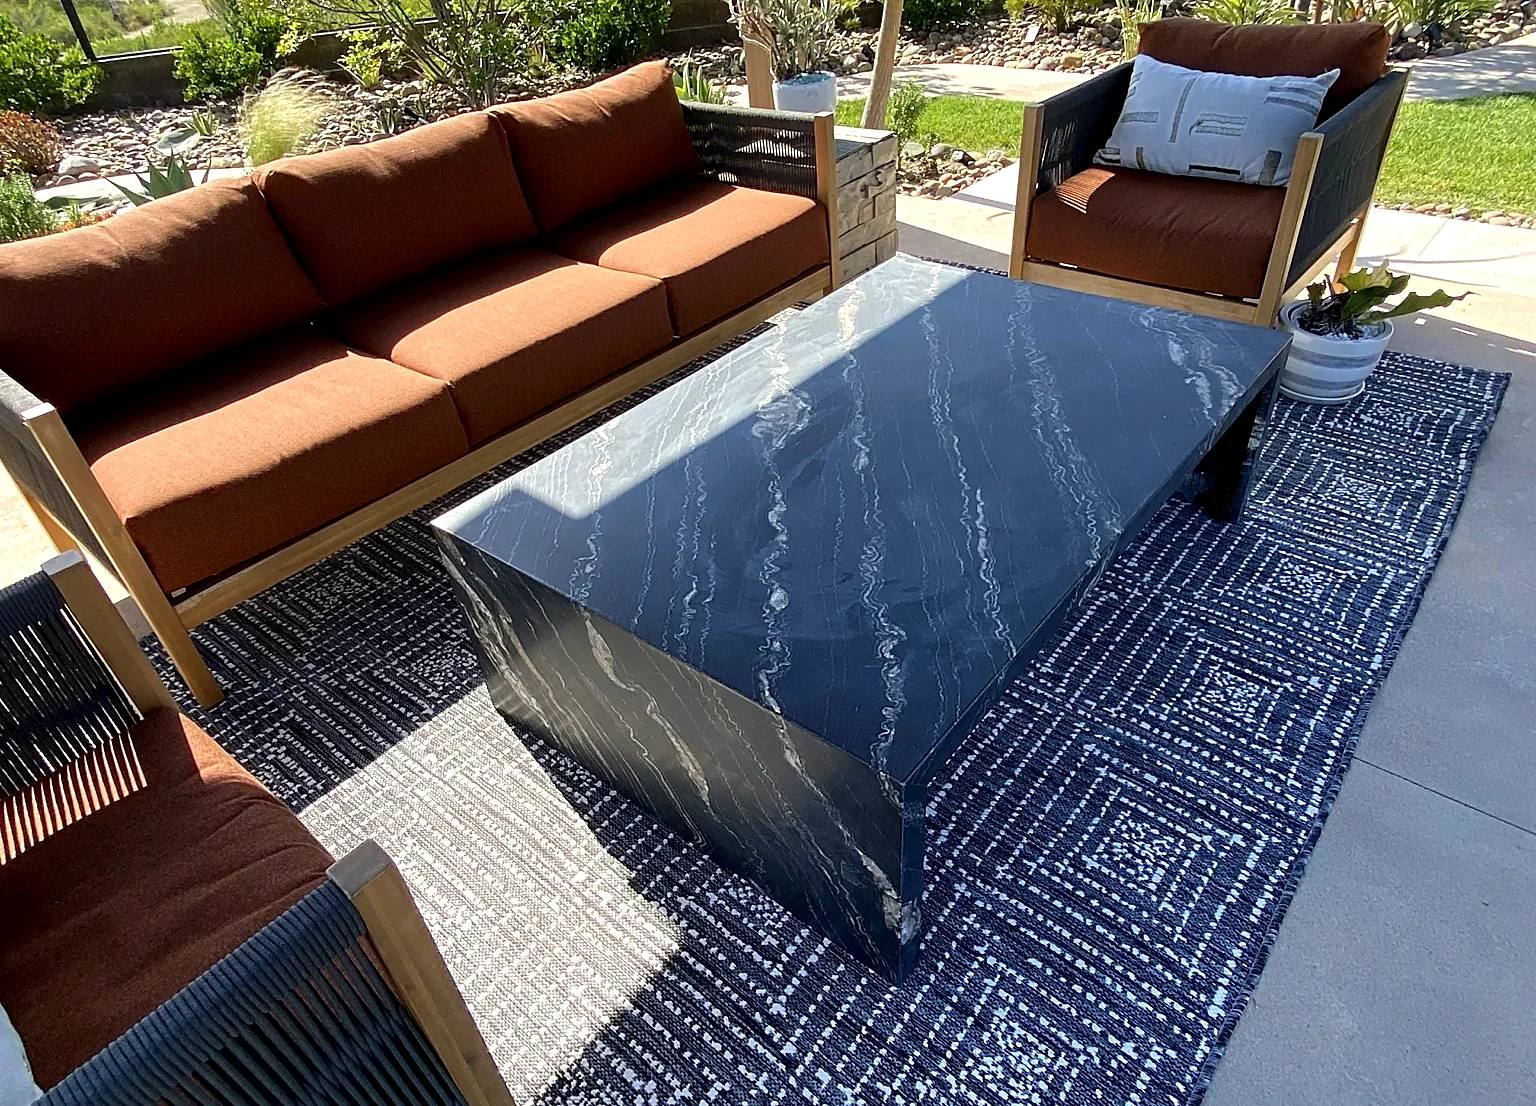
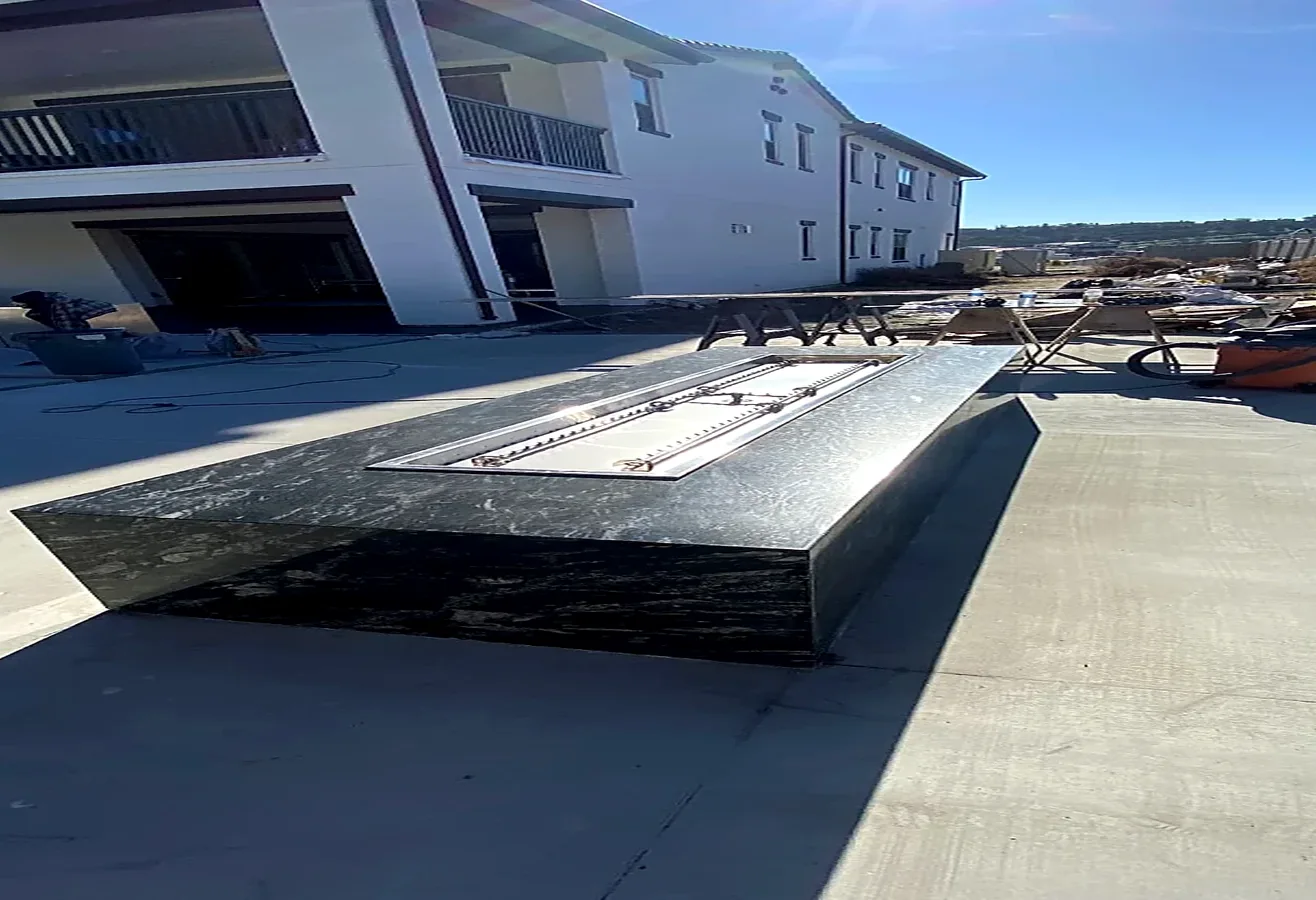
More Visual Detail
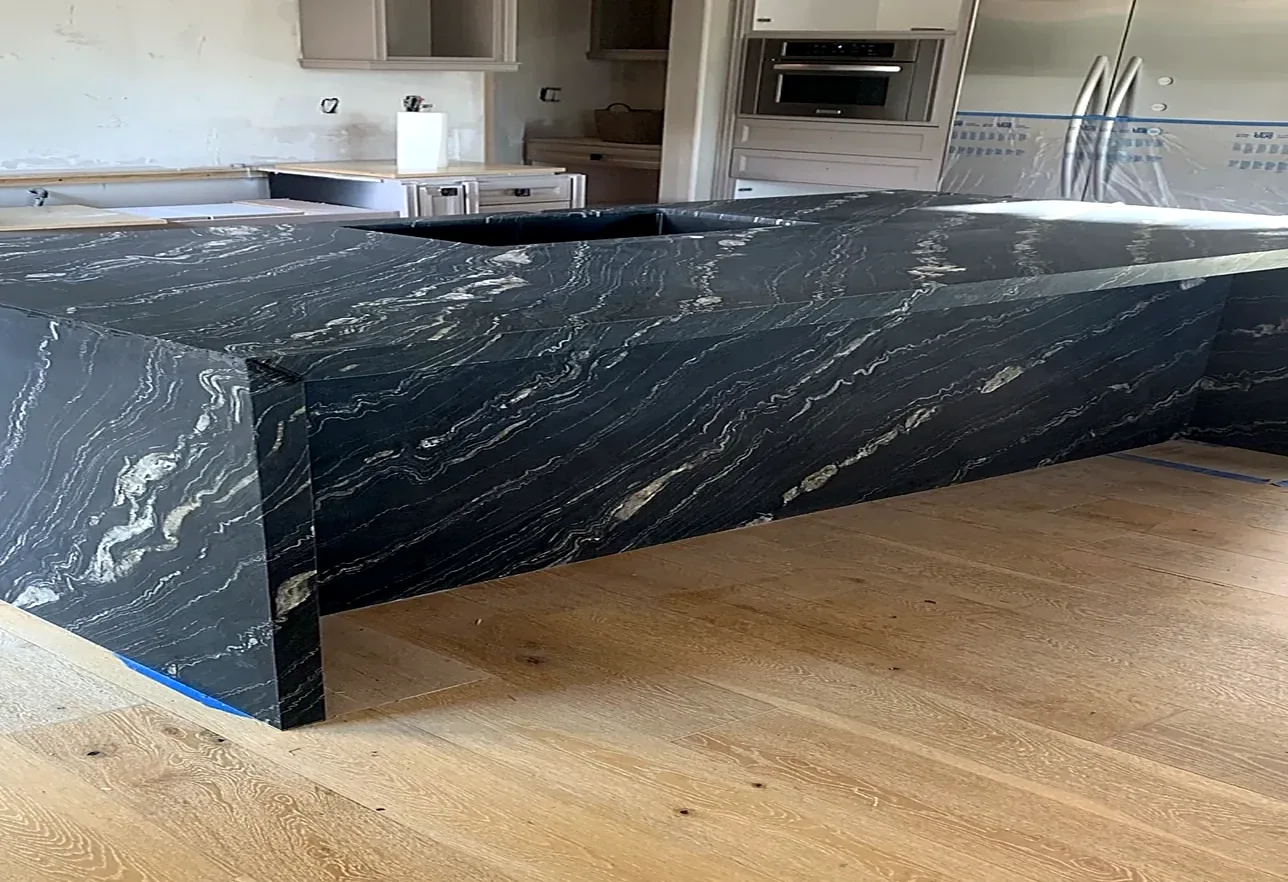
Additional visuals supporting the home additions page.
Helpful Questions
The exact scope depends on the home, project goals, existing conditions and finish selections. This page outlines common components, but every project begins with a more specific discussion.
When scope changes arise, the reason and effect on cost or schedule should be explained before the additional work proceeds whenever possible.
Yes. Many homeowners combine services so design decisions, trades and scheduling can be coordinated more efficiently.
Use the contact form and include the property city, the rooms involved, the type of finishes you want and any timeline goals.
Home Additions
Share your goals, current conditions, preferred finishes and ideal timeline.
Request a Consultation